Share this with your friends


513-835-5506
Real Estate Company
8380 Us Rt 52, Manchester, OH 45144
- $432,000
- 3
- BD
- 4
- BA
- 2,546
- SqFt




- List Price
- $432,000
- Status
- ACTIVE
- MLS#
- 1887332
- Bedrooms
- 3
- Bathrooms
- 4
- Half-baths
- 2
- Lot Size
- 145,490
- Levels
- Two
- Region
- Adams-E33
- Subdivision
- 3709
Property Description
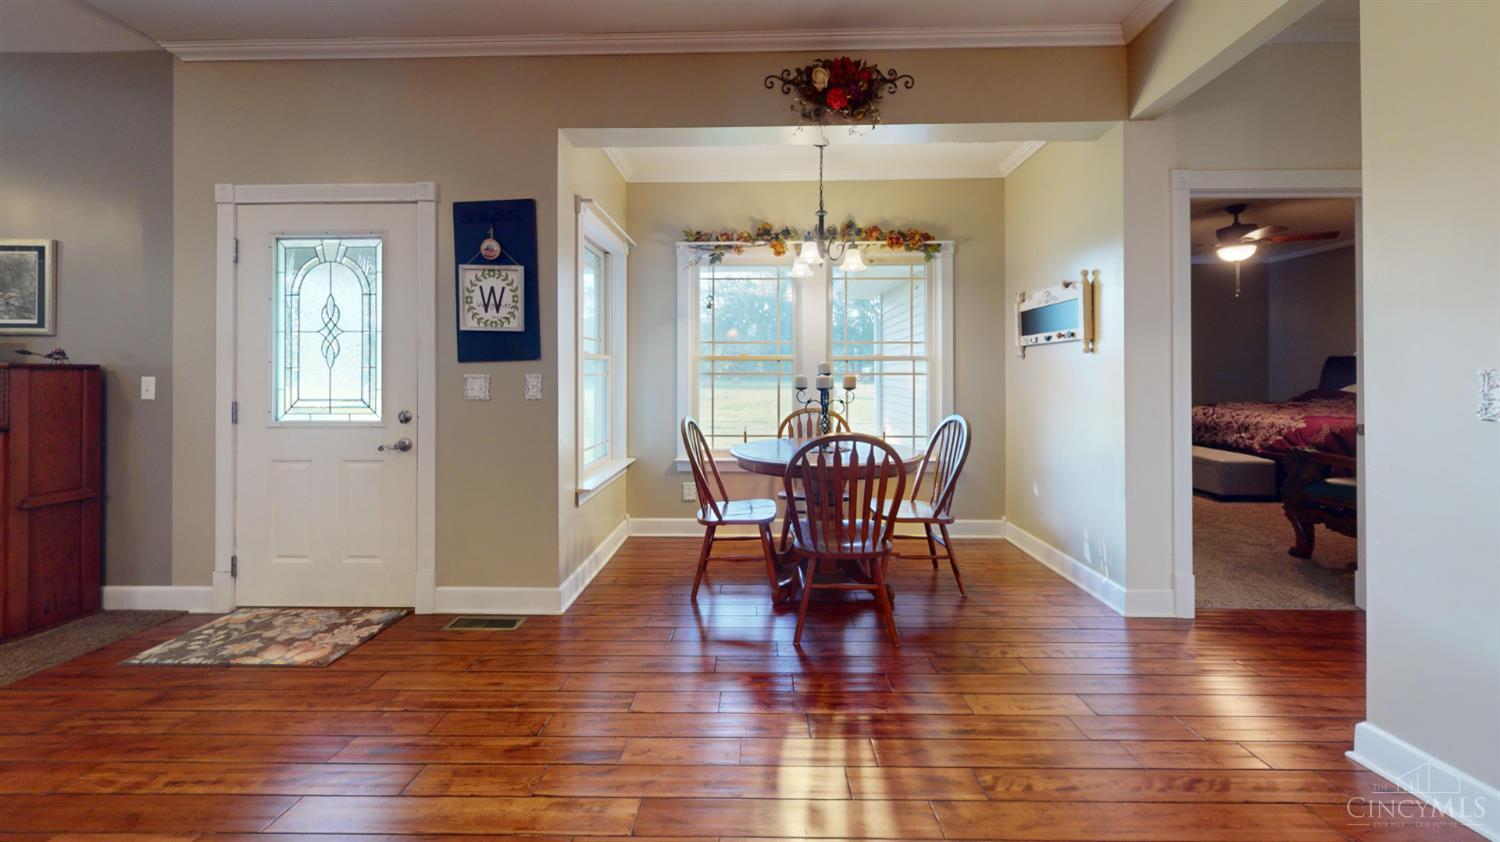
River and valley views, a sound-insulated, media-wired theater room, a library with built-ins opening to a 12' x 31' reading retreat, and geothermal heat/cool - custom-built in 2012 in Manchester, Ohio, this 3,500 sq ft home offers space, craftsmanship and character. Main level: 3 bedrooms incl. a primary suite (private bath, walk-in closet), formal dining, office, laundry, and an eat-in kitchen (island, pantry, breakfast nook, abundant cabinetry). Living room with gas fireplace. Upstairs: library, reading retreat, theater room, half bath. Natural woodwork, 9'+ ceilings, 3-car attached garage, public water and sewer. Sq ft shown as 3,500 per Matterport measurement; tax records reflect 2,546 sq ft. Verify all measurements and property information independently. Seller retains a portion of the existing parcel; conveys with a newly surveyed tract; final acreage/legal description TBD before closing. Matterport scan available. Schedule through ShowingTime.

Additional Information
- Taxes
- $3,958
- Acres
- 3.34
- Construction
- Wood Siding
- Roof
- Shingle
- View
- River, Valley
- Fireplaces
- 1
- Basement Desc
- Crawl
- Appliances
- Microwave, Convection Oven, Dishwasher, Refrigerator, Electric Cooktop
- Garage Spaces
- 3
- Cooling
- Central Air, Geothermal
- Heating
- Forced Air, Geothermal
- Sewer
- Public Sewer
- Water
- Public
- School District
- Manchester Local SD
How much is your home worth?
...get instant property value now!
Mortgage Calculator
Courtesy of Shandra Irwin with Huff Realty
 The data relating to real estate for sale on this web site comes in part from the Broker Reciprocity™ program of the Multiple Listing Service of Greater Cincinnati. Real estate listings held by brokerage firms other than our company are marked with the Broker Reciprocity™ logo (the small house as shown to the left) and detailed information about them includes the name of the listing brokers. This data is up-to-date as of . Copyright 2026, MLS of Greater Cincinnati, Inc. All rights reserved. Information deemed reliable but not guaranteed.