5798 Hawthorne Reserve Drive, Liberty Twp, OH 45044
- $595,000
- 5
- BD
- 4
- BA
- 2,669
- SqFt






- List Price
- $595,000
- Status
- ACTIVE
- MLS#
- 1887893
- Bedrooms
- 5
- Bathrooms
- 4
- Half-baths
- 1
- Lot Size
- 12,602
- Levels
- Two
- Region
- Butler-E16
- Subdivision
- Reserves of Hawthorne Hills
Property Description
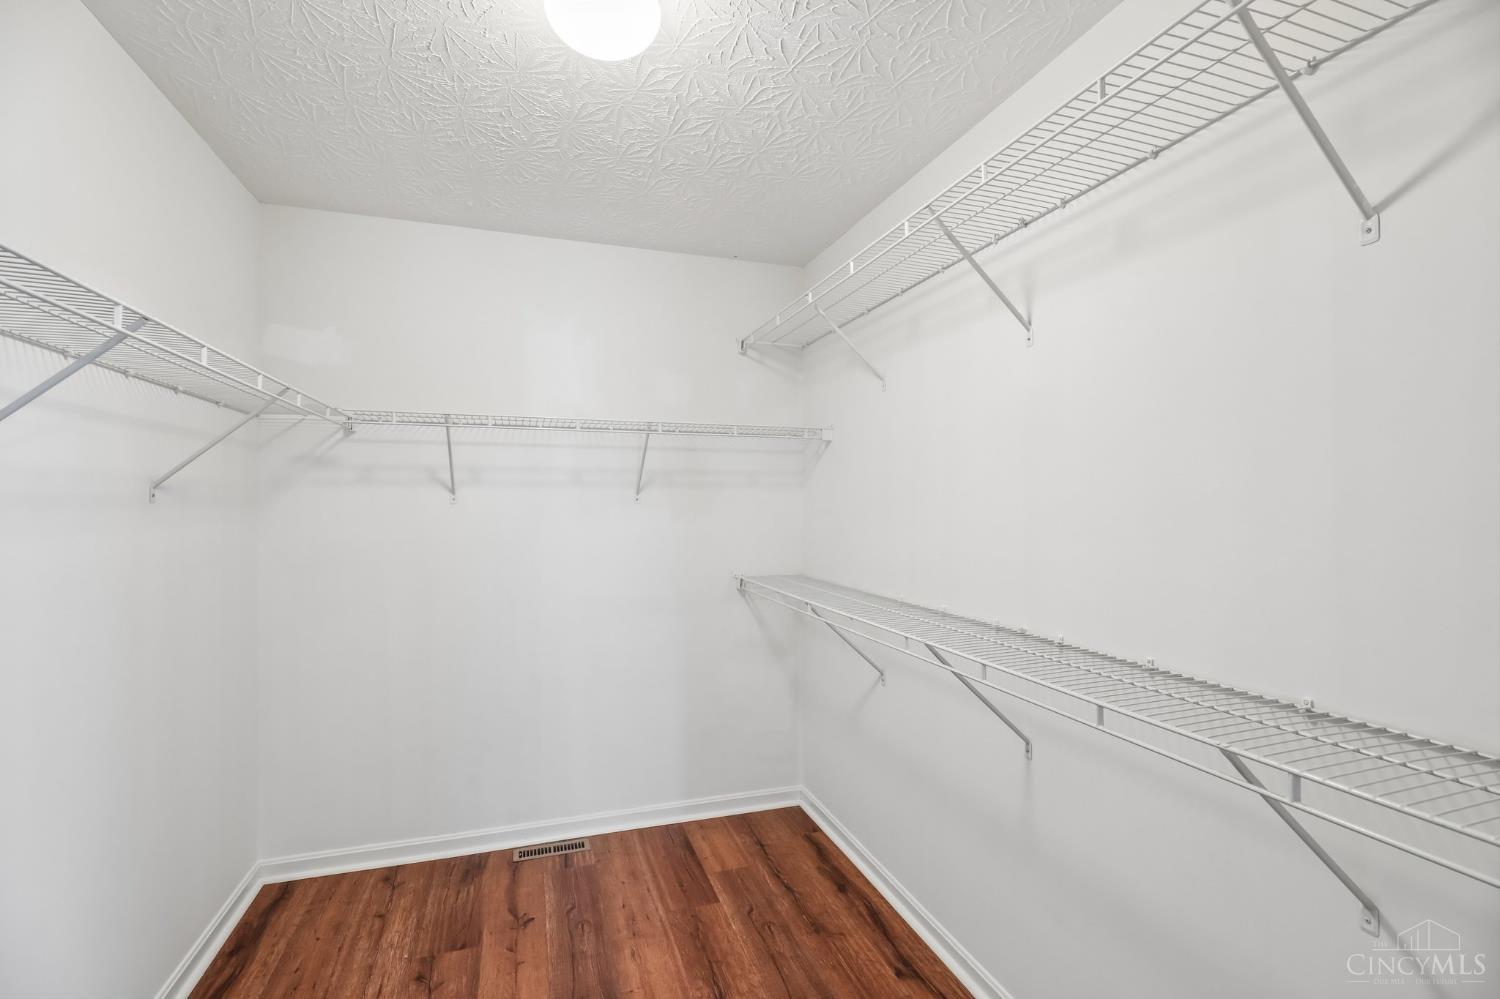
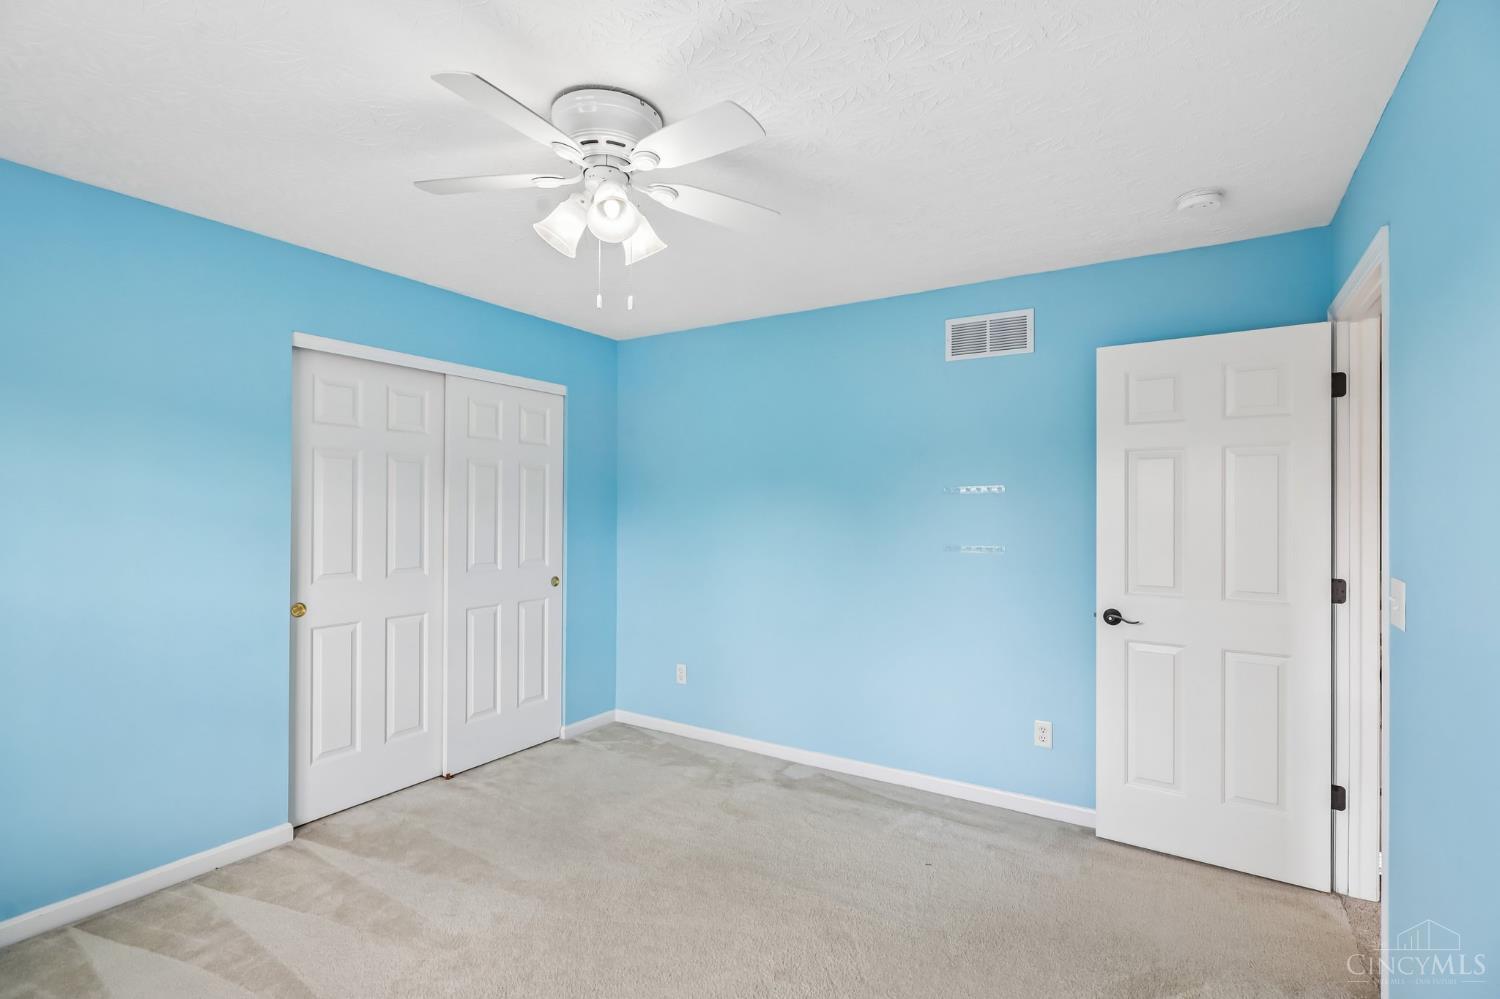
Welcome to the highly sought-after Reserves of Hawthorne Hills! Enjoy neighborhood amenities including a community pool and walking trails. Offering approx 3,700+ finished sq ft, this spacious home features a versatile floor plan, finished LL, and 3-car garage. The updated kitchen boasts granite countertops, stainless appliances, coffee/wine bar, pantry, and center island, opening to the family room with fireplace and wall of windows overlooking the fenced backyard. Oversized paver patio. Main level includes a study, flex room, and custom mudroom with closet off the garage. Upstairs offers the primary suite with walk-in closet featuring a built-in safe, ensuite with soaking tub, separate shower, and double vanity, plus 3 addt'l bedrooms, loft, laundry, and full bath. Finished LL includes a media room with projector and screen, wet bar, full bath, legal 5th bedroom, and abundant storage.
/u.realgeeks.media/herseygroup/FIV_Logo_-_Hersey_Group_Horizonal.jpg)
Additional Information
- Taxes
- $5,632
- Lot Dimensions
- 90 x 146 approx
- Acres
- 0.29
- Construction
- Brick, Vinyl Siding
- Roof
- Shingle
- Fireplaces
- 1
- Basement Desc
- Full
- Appliances
- Dishwasher, Microwave, Oven/Range, Refrigerator
- Garage Spaces
- 3
- Cooling
- Central Air
- Heating
- Forced Air, Gas
- Sewer
- Public Sewer
- Water
- Public
- School District
- Lakota Local SD
Mortgage Calculator
Courtesy of Wendy Goldfinger with Howard Hanna Real Estate Serv
 The data relating to real estate for sale on this web site comes in part from the Broker Reciprocity™ program of the Multiple Listing Service of Greater Cincinnati. Real estate listings held by brokerage firms other than our company are marked with the Broker Reciprocity™ logo (the small house as shown to the left) and detailed information about them includes the name of the listing brokers. This data is up-to-date as of . Copyright 2026, MLS of Greater Cincinnati, Inc. All rights reserved. Information deemed reliable but not guaranteed.