4378 Serpentine Way, Mason, OH 45040
- $749,000
- 4
- BD
- 4
- BA
- 3,576
- SqFt




- List Price
- $749,000
- Status
- ACTIVE
- MLS#
- 1887299
- Bedrooms
- 4
- Bathrooms
- 4
- Half-baths
- 1
- Lot Size
- 15,703
- Levels
- Two
- Region
- Warren-E09
- Subdivision
- Parkside
Property Description
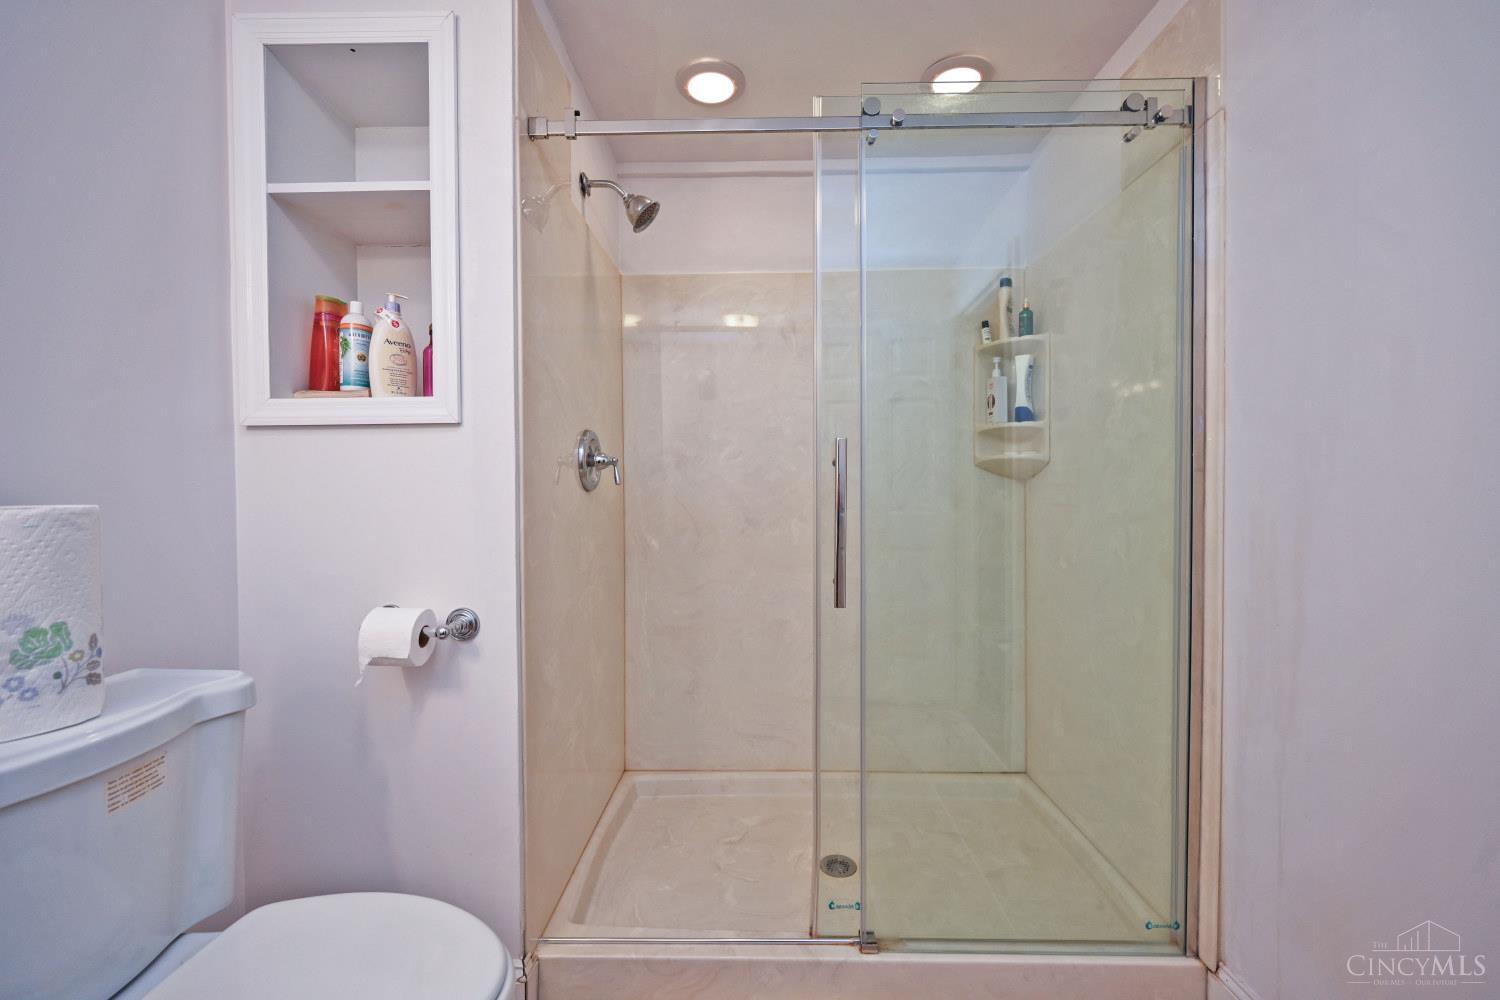
Gorgeous 4BR, 3.5BA Parkside home with a 1st-floor primary suite! Over 5,000 SF of living area. Main level features 9ft ceilings, hardwood floors, a formal dining room, Living room/study, and a dramatic 2-story great room with a fireplace and a wall of windows. The spacious kitchen boasts cherry cabinetry, a walk-in pantry, a counter bar, an island, and opens a large breakfast room with two big windows, walking out to the patio. Master suite offers cathedral ceilings and walk-in closet. Upstairs finds 3 additional bedrooms and a versatile open loft which can be converted into another study. Finished lower level includes a family room, home theater, and exercise room and a full bath. Excellent updates: New HVAC, new water heater, new refrigerator, updated some window glass, and a 2016 roof.
/u.realgeeks.media/herseygroup/FIV_Logo_-_Hersey_Group_Horizonal.jpg)
Additional Information
- Taxes
- $7,112
- Lot Dimensions
- 123x126
- Acres
- 0.36
- Construction
- Brick, Vinyl Siding
- Roof
- Shingle
- Fireplaces
- 1
- Basement Desc
- Partial
- Appliances
- Dishwasher, Garbage Disposal, Microwave, Oven/Range, Refrigerator
- Garage Spaces
- 2
- Cooling
- Central Air
- Heating
- Forced Air, Gas
- Sewer
- Public Sewer
- Water
- Public
- School District
- Mason City SD
Mortgage Calculator
Courtesy of May Xuemei Wu with Comey & Shepherd
 The data relating to real estate for sale on this web site comes in part from the Broker Reciprocity™ program of the Multiple Listing Service of Greater Cincinnati. Real estate listings held by brokerage firms other than our company are marked with the Broker Reciprocity™ logo (the small house as shown to the left) and detailed information about them includes the name of the listing brokers. This data is up-to-date as of . Copyright 2026, MLS of Greater Cincinnati, Inc. All rights reserved. Information deemed reliable but not guaranteed.