9621 Averi Court, Harrison, OH 45030
- $405,000
- 3
- BD
- 3
- BA
- 2,210
- SqFt




- List Price
- $405,000
- Status
- ACTIVE
- MLS#
- 1887076
- Price Change
- ▼ $5,000 1788928134
- Bedrooms
- 3
- Bathrooms
- 3
- Half-baths
- 1
- Lot Size
- 12,667
- Levels
- Two
- Region
- Hamilton-W12
Property Description
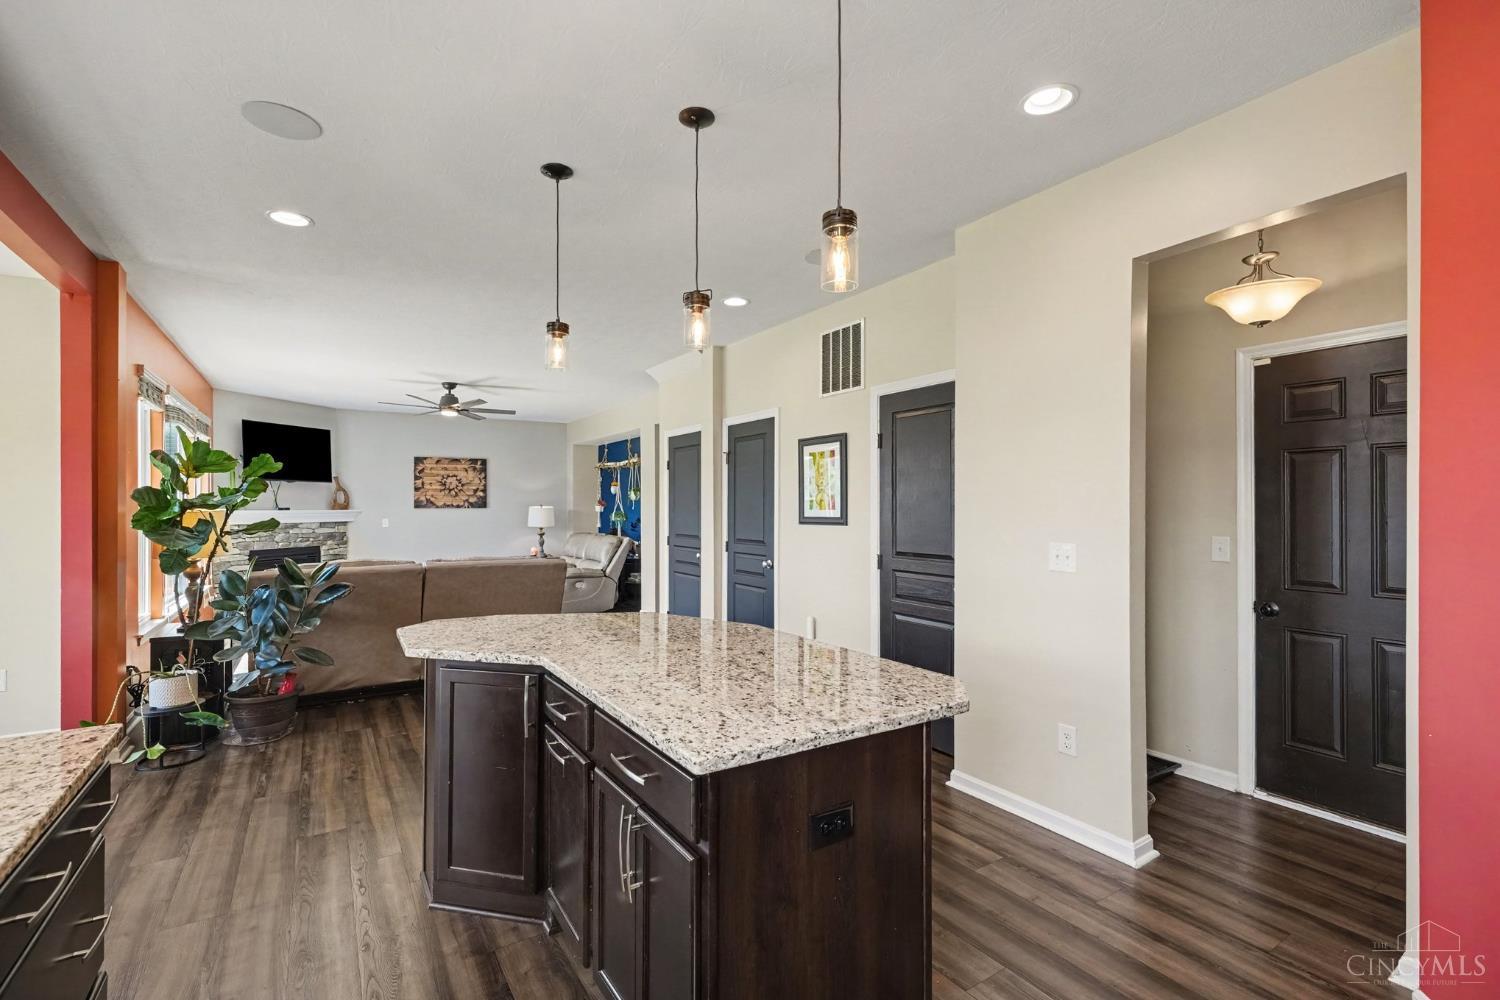
Welcome home to this beautifully upgraded 3-bedroom, 2.5-bath home on a quiet cul-de-sac! The open-concept floor plan features 9' and cathedral ceilings, luxury vinyl plank flooring throughout, and abundant natural light. The gourmet kitchen offers granite countertops, stone backsplash, upgraded cabinetry, pantry, counter bar island, and a bright morning room perfect for your coffee. A versatile first-floor flex room is ideal as a home office, living room, or playroom. Upstairs you'll find convenient second-floor laundry and a spacious primary suite with a walk-in closet and private bath featuring a walk-in shower with built-in seat. The oversized 2-car garage and large fenced backyard provide plenty of room for storage, kids, pets, and entertaining. Need more space? The full basement includes a bath rough-in and is ready to finish. Enjoy the community pool, walking trails, and park, all just minutes from shopping, dining, and highway access.
/u.realgeeks.media/herseygroup/FIV_Logo_-_Hersey_Group_Horizonal.jpg)
Additional Information
- Taxes
- $5,788
- Lot Dimensions
- 43 x 210
- Acres
- 0.29
- Construction
- Brick
- Roof
- Shingle
- Fireplaces
- 1
- Basement Desc
- Full
- Appliances
- Dishwasher, Garbage Disposal, Microwave, Oven/Range, Refrigerator
- Cooling
- Ceiling Fans, Central Air
- Heating
- Forced Air, Gas
- Sewer
- Public Sewer
- Water
- Public
- School District
- Southwest Local SD
Mortgage Calculator
Courtesy of Dan Day with RE/MAX Preferred Group
 The data relating to real estate for sale on this web site comes in part from the Broker Reciprocity™ program of the Multiple Listing Service of Greater Cincinnati. Real estate listings held by brokerage firms other than our company are marked with the Broker Reciprocity™ logo (the small house as shown to the left) and detailed information about them includes the name of the listing brokers. This data is up-to-date as of . Copyright 2026, MLS of Greater Cincinnati, Inc. All rights reserved. Information deemed reliable but not guaranteed.