4727 Medallion Way, Deerfield Twp., OH 45040
- $1,325,000
- 5
- BD
- 5
- BA
- 5,644
- SqFt




- List Price
- $1,325,000
- Status
- ACTIVE
- MLS#
- 1886760
- Price Change
- ▼ $60,000 1784338296
- Bedrooms
- 5
- Bathrooms
- 5
- Half-baths
- 1
- Lot Size
- 26,005
- Levels
- Two
- Region
- Warren-E09
- Subdivision
- Chestnut Hill
Property Description
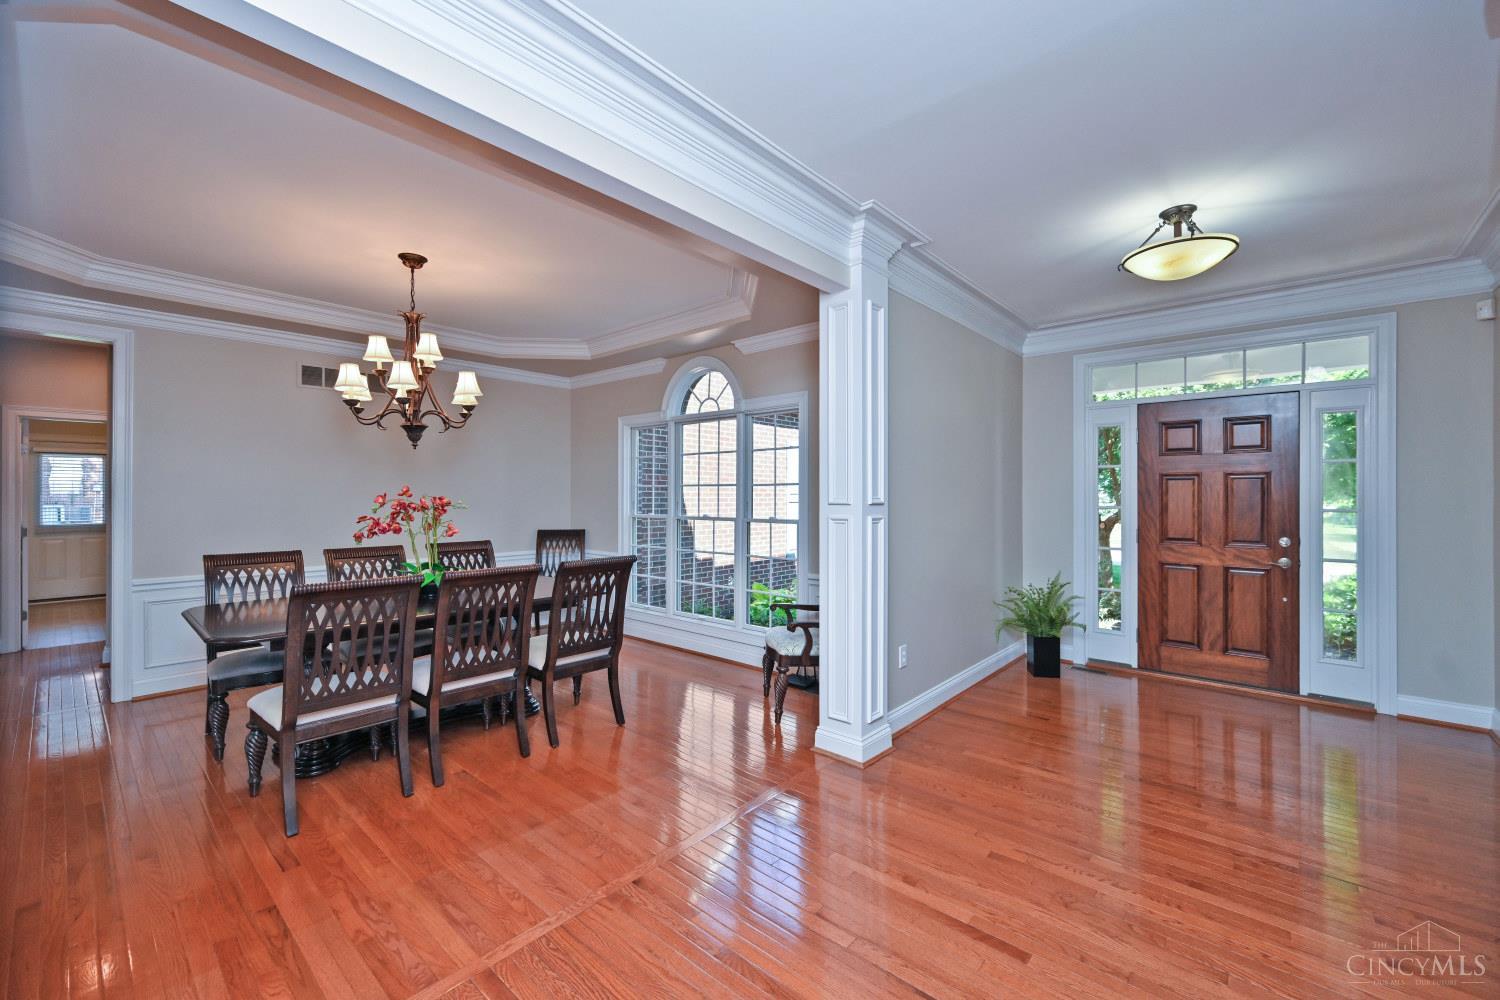
Exceptional custom home in sought-after Chestnut Hill showcasing timeless architecture, a dramatic open floor plan and over 5,600 SF designed for comfortable everyday living and entertaining. The soaring two-story great room with walls of windows & fireplace opens to the spacious kitchen and inviting hearth room. Desirable first-floor primary suite with vaulted ceiling, dual walk-in closets and spacious bath. Upstairs offers 3 generous bedrooms, including one ensuite and Jack-and-Jill bath. Finished lower level with wet bar, media and recreation areas, bedroom, full bath and storage. Private backyard with stone wood-burning fireplace, neighborhood pool, Fleckenstein Park access, Mason Schools and Deerfield Twp. Updates: Roof 2021 w/transferable warranty, main AC 2021, upstairs AC 2022, water heater & softener 2025, sump pump 2026. Quality construction, generous living spaces and a location you'll love.
/u.realgeeks.media/herseygroup/FIV_Logo_-_Hersey_Group_Horizonal.jpg)
Additional Information
- Taxes
- $12,470
- Acres
- 0.60
- Construction
- Brick, Stone
- Roof
- Shingle
- View
- City, Woods
- Fireplaces
- 3
- Basement Desc
- Full
- Appliances
- Convection Oven, Dishwasher, Garbage Disposal, Gas Cooktop, Microwave, Oven/Range, Refrigerator, Wine Cooler
- Garage Spaces
- 3
- Cooling
- Central Air
- Heating
- Forced Air, Gas
- Sewer
- Public Sewer
- Water
- Public
- School District
- Mason City SD
Mortgage Calculator
Courtesy of Sandra Peters with Comey & Shepherd
 The data relating to real estate for sale on this web site comes in part from the Broker Reciprocity™ program of the Multiple Listing Service of Greater Cincinnati. Real estate listings held by brokerage firms other than our company are marked with the Broker Reciprocity™ logo (the small house as shown to the left) and detailed information about them includes the name of the listing brokers. This data is up-to-date as of . Copyright 2026, MLS of Greater Cincinnati, Inc. All rights reserved. Information deemed reliable but not guaranteed.