4042 Catalina Lane, Batavia Twp, OH 45103
- $430,000
- 4
- BD
- 3
- BA
- 2,384
- SqFt




- List Price
- $430,000
- Status
- ACTIVE
- MLS#
- 1885548
- Bedrooms
- 4
- Bathrooms
- 3
- Half-baths
- 1
- Lot Size
- 14,262
- Levels
- Two
- Region
- Clermont-C01
Property Description
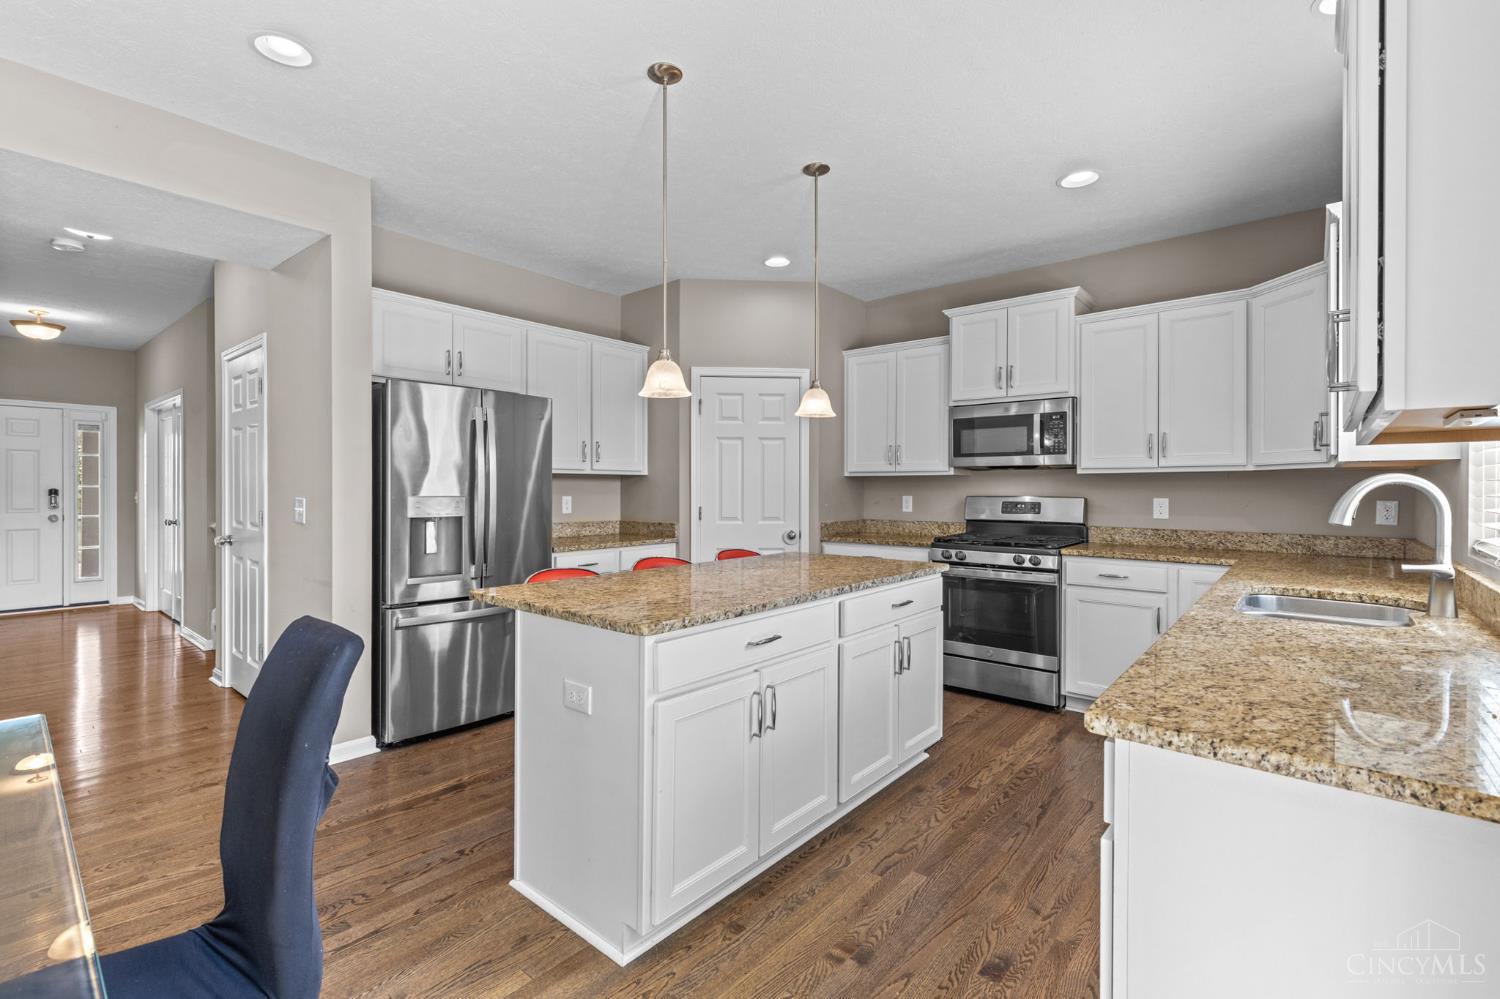
This is the one you have been waiting for. Hardwood floors flow from the foyer through the kitchen and breakfast area. A spacious study w/ double glass doors provides the perfect space for a home office, playroom or flex room. The kitchen is designed for both function and style featuring white cabinetry, granite countertops, staggered-height cabinets, a large pantry, stainless steel appliances and plenty of workspace. Walkout to the expansive patio making indoor/outdoor entertaining effortless. The bright and airy living room is filled w/natural, flexible furniture arrangements to suit your lifestyle. Upstairs, you'll find 4 generous sized rooms including a spacious primary suite w/ a walk in shower and double vanity. The convenient 2nd floor laundry room makes everyday living easier. The LL is ready to make it exactly what you have dreamt of. This has the Location, layout and outdoor space you need with sidewalk lined streets and neighborhood playground just across the street.
/u.realgeeks.media/herseygroup/FIV_Logo_-_Hersey_Group_Horizonal.jpg)
Additional Information
- Taxes
- $5,794
- Acres
- 0.33
- Construction
- Vinyl Siding
- Roof
- Shingle
- View
- Other
- Basement Desc
- Full
- Appliances
- Dishwasher, Dryer, Garbage Disposal, Gas Cooktop, Microwave, Oven/Range, Refrigerator, Washer
- Garage Spaces
- 2
- Cooling
- Central Air
- Heating
- Forced Air, Gas
- Sewer
- Public Sewer
- Water
- Public
- School District
- West Clermont Local
Mortgage Calculator
Courtesy of Cindy Shetterly with Keller Williams Distinctive RE
 The data relating to real estate for sale on this web site comes in part from the Broker Reciprocity™ program of the Multiple Listing Service of Greater Cincinnati. Real estate listings held by brokerage firms other than our company are marked with the Broker Reciprocity™ logo (the small house as shown to the left) and detailed information about them includes the name of the listing brokers. This data is up-to-date as of . Copyright 2026, MLS of Greater Cincinnati, Inc. All rights reserved. Information deemed reliable but not guaranteed.