2716 Renaissance Boulevard, Middletown, OH 45005
- $550,000
- 4
- BD
- 3
- BA
- 2,626
- SqFt




- List Price
- $550,000
- Status
- ACTIVE
- MLS#
- 1885034
- Bedrooms
- 4
- Bathrooms
- 3
- Half-baths
- 1
- Lot Size
- 13,499
- Levels
- Two
- Region
- Warren-E15
Property Description
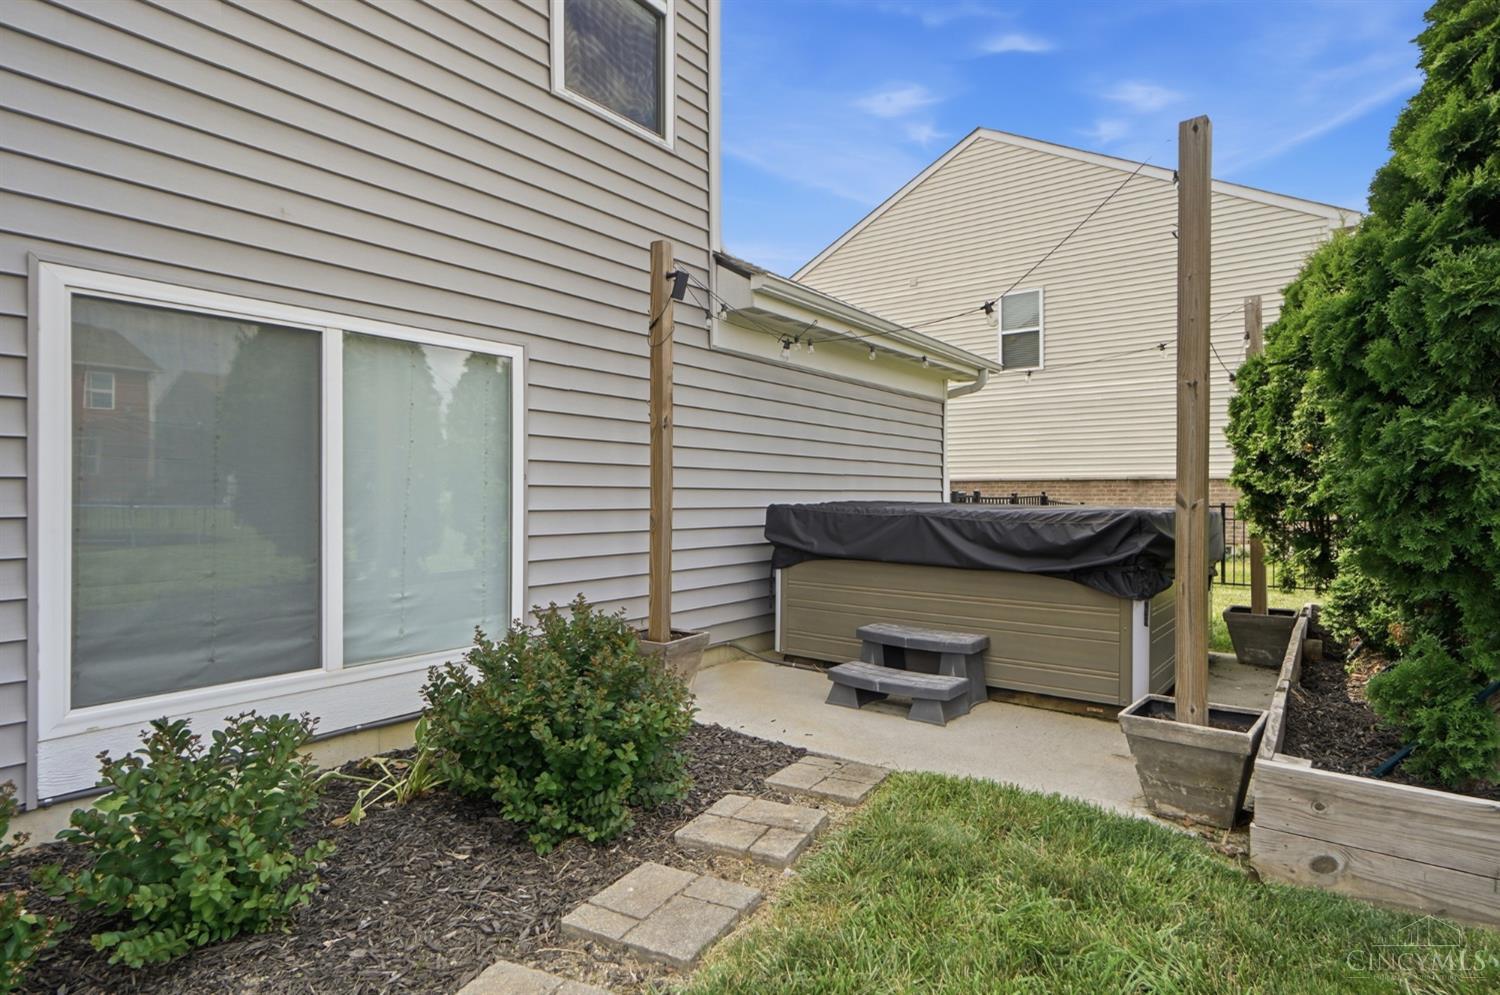
Welcome home to this beautifully maintained Fischer Homes Avery floor plan in the highly desirable Renaissance community within the Lebanon School District! This unique 5-level design offers the perfect blend of open living & private retreats. The impressive two-story great room flows into the spacious kitchen featuring granite countertops, a large island & walk-in pantry. A lower-level recreation room provides flexible space for entertaining, a home office or playroom. The private owner's suite occupies its own level with a tray ceiling, oversized tiled shower, walk-in closet & convenient laundry access. Upstairs offers three additional bedrooms with new carpet & ceiling fans. Recent updates include a new roof (2025), water softener, carpet & humidifier. Enjoy LVP flooring, a 3-car garage, fenced yard, stamped concrete patio with hot tub, outdoor TV hookup & community amenities including pools, lakes, trails, playgrounds & basketball court.
/u.realgeeks.media/herseygroup/FIV_Logo_-_Hersey_Group_Horizonal.jpg)
Additional Information
- Taxes
- $5,613
- Acres
- 0.31
- Construction
- Brick, Stone, Vinyl Siding
- Roof
- Shingle
- Fireplaces
- 1
- Basement Desc
- Full
- Appliances
- Dishwasher, Microwave, Oven/Range, Refrigerator
- Garage Spaces
- 3
- Cooling
- Ceiling Fans, Central Air
- Heating
- Forced Air, Gas
- Sewer
- Public Sewer
- Water
- Public
- School District
- Lebanon City SD
Mortgage Calculator
Courtesy of Jason Moore with Keller Williams Advisors
 The data relating to real estate for sale on this web site comes in part from the Broker Reciprocity™ program of the Multiple Listing Service of Greater Cincinnati. Real estate listings held by brokerage firms other than our company are marked with the Broker Reciprocity™ logo (the small house as shown to the left) and detailed information about them includes the name of the listing brokers. This data is up-to-date as of . Copyright 2026, MLS of Greater Cincinnati, Inc. All rights reserved. Information deemed reliable but not guaranteed.