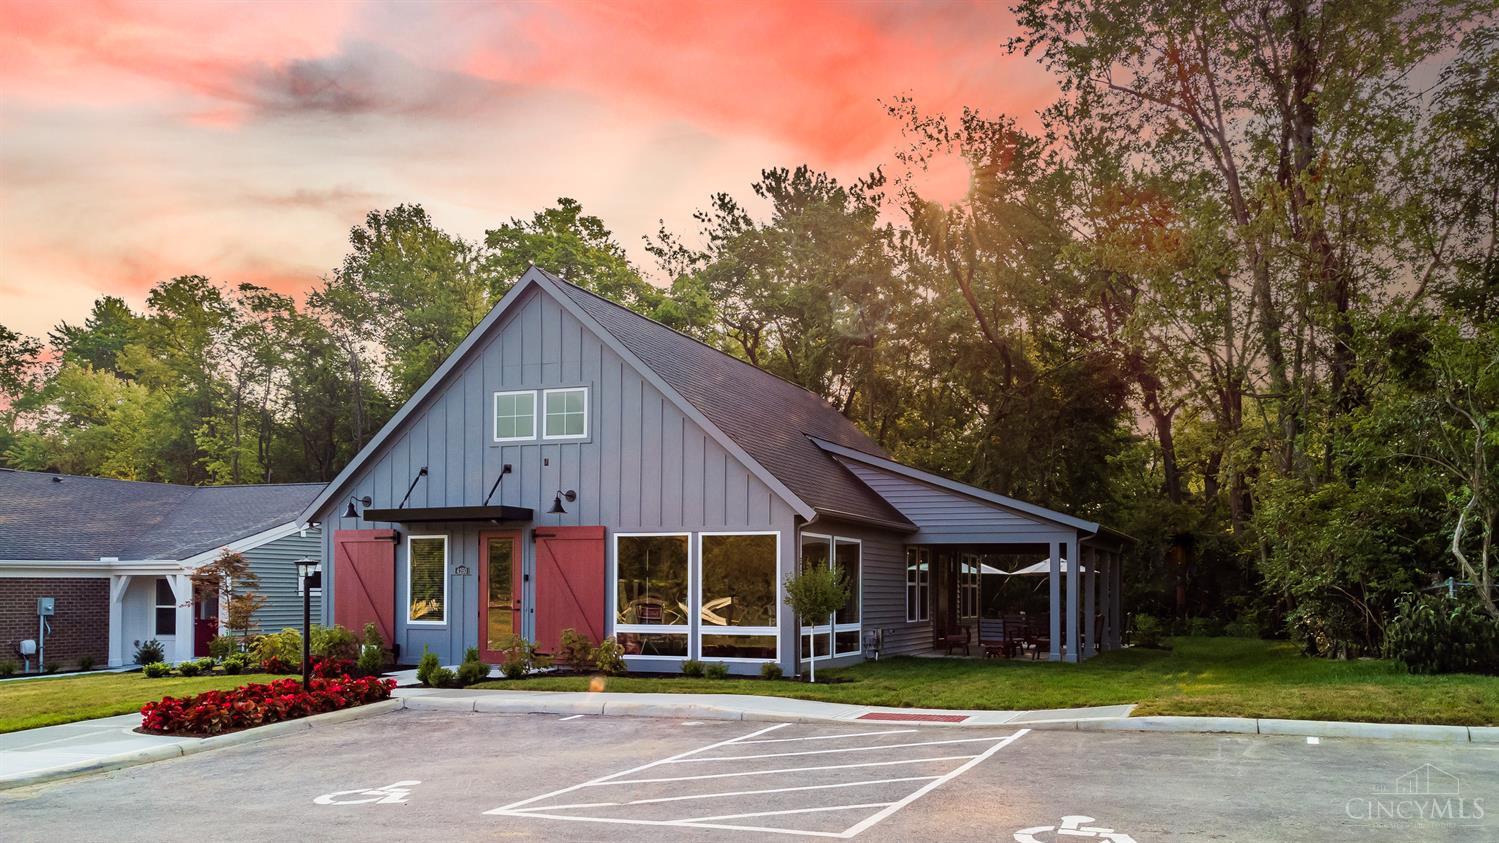
485 Tradition Ridge, Union Twp, OH 45245
- $348,900
- 2
- BD
- 2
- BA
- 1,087
- SqFt




- List Price
- $348,900
- Status
- ACTIVE
- MLS#
- 1879319
- New Construction
- Yes
- Bedrooms
- 2
- Bathrooms
- 2
- Levels
- One
- Region
- Clermont-C01
- Subdivision
- Twelve Oaks
Property Description
The Wexner-B condominium floorplan combines convenience and style in a no-step design with an attached one-car garage. The open-concept kitchen features a large island and ample cabinet space, seamlessly connecting to the family room, which opens to a covered patio for additional living space. A flexible area can serve as a dining room or study, adapting to your needs. The owner's suite offers a spacious walk-in closet with extra storage, providing both comfort and practicality. The Wexner B is designed for easy living with modern features to fit your lifestyle.
/u.realgeeks.media/herseygroup/FIV_Logo_-_Hersey_Group_Horizonal.jpg)
Additional Information
- Lot Dimensions
- Condo
- Construction
- Brick, Vinyl Siding
- Roof
- Shingle
- View
- Other
- Basement Desc
- None
- Appliances
- Dishwasher, Garbage Disposal, Microwave, Oven/Range
- Garage Spaces
- 1
- Cooling
- Central Air
- Heating
- Electric, Heat Pump
- Sewer
- Public Sewer
- Water
- Public
- School District
- West Clermont Local
Mortgage Calculator
Courtesy of Alexander Hencheck with HMS Real Estate
 The data relating to real estate for sale on this web site comes in part from the Broker Reciprocity™ program of the Multiple Listing Service of Greater Cincinnati. Real estate listings held by brokerage firms other than our company are marked with the Broker Reciprocity™ logo (the small house as shown to the left) and detailed information about them includes the name of the listing brokers. This data is up-to-date as of . Copyright 2026, MLS of Greater Cincinnati, Inc. All rights reserved. Information deemed reliable but not guaranteed.