1158 Pyle Road, Adams Twp, OH 45113
- $1,169,000
- 6
- BD
- 3
- BA
- 4,161
- SqFt






- List Price
- $1,169,000
- Status
- ACTIVE
- MLS#
- 1874982
- Price Change
- ▼ $10,000 1779346453
- Bedrooms
- 6
- Bathrooms
- 3
- Lot Size
- 344,603
- Levels
- One
- Region
- Clinton-E32
Property Description
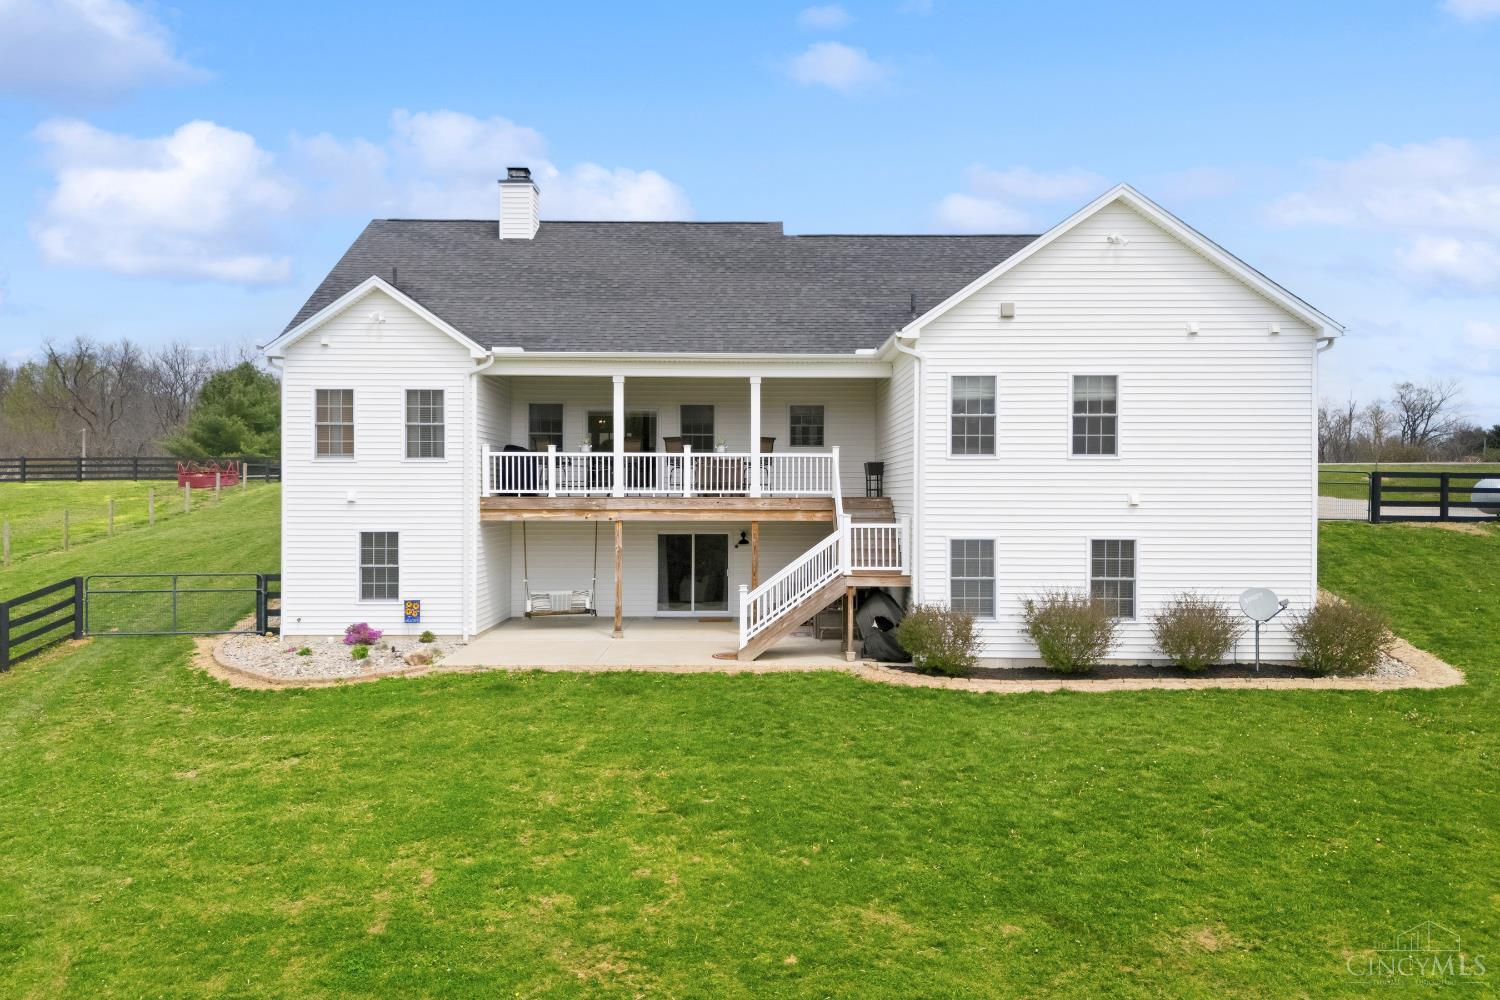
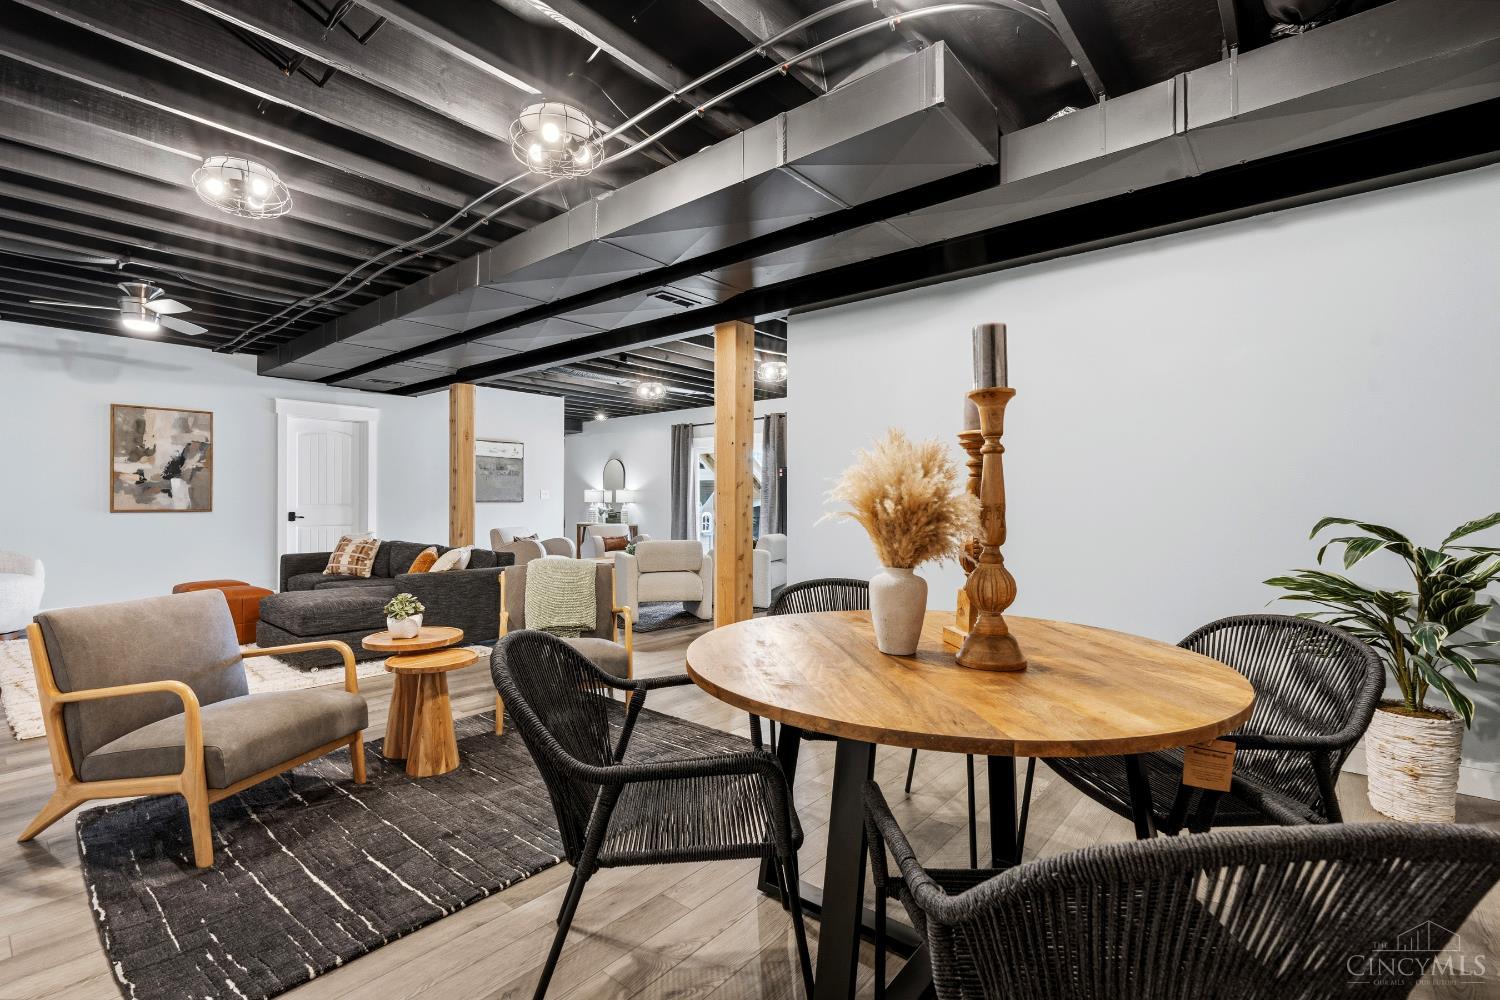
A custom Craftsman home on 7.911 rolling acres featuring 6 beds, 3 baths, cathedral‑ceiling kitchen and great room with granite counters, walk‑in pantry, and a wood‑burning fireplace with blower. The split floorplan includes a primary suite with soaking tub, step‑in shower, and large walk‑in closet. A spacious 9'‑ceiling basement offers a rec area and walkout to a covered patio with porch swing. Outdoor features include a composite deck, play area, and a 1/4‑acre stocked pond with a 10x24 concrete pad. The 40x64 pole barn (2024) offers spray‑foam insulation, LED lighting, radiant heat, two 14' insulated doors, 16' ceilings, a loft, office, bathroom, 200‑amp service, and concrete floors. The land includes 2.6 wooded acres with trails and a creek, gravel parking, two shipping containers, and a fenced pasture with two livestock barns. Beautiful landscaping and rolling terrain complete this breathtaking property.
/u.realgeeks.media/herseygroup/FIV_Logo_-_Hersey_Group_Horizonal.jpg)
Additional Information
- Taxes
- $5,470
- Lot Dimensions
- Irregular-Two parcels
- Acres
- 7.91
- Construction
- Brick, Vinyl Siding
- Roof
- Shingle
- View
- Woods
- Fireplaces
- 1
- Basement Desc
- Full
- Appliances
- Dishwasher, Dryer, Garbage Disposal, Microwave, Oven/Range, Refrigerator, Washer
- Garage Spaces
- 2
- Cooling
- Ceiling Fans, Central Air, Mini-Split
- Heating
- Mini-Split, Forced Air, Gas, Heat Pump
- Sewer
- Septic Tank
- Water
- Public
- School District
- Clinton Massie Local
Mortgage Calculator
Courtesy of Xanni Burton with Glasshouse Realty Group
 The data relating to real estate for sale on this web site comes in part from the Broker Reciprocity™ program of the Multiple Listing Service of Greater Cincinnati. Real estate listings held by brokerage firms other than our company are marked with the Broker Reciprocity™ logo (the small house as shown to the left) and detailed information about them includes the name of the listing brokers. This data is up-to-date as of . Copyright 2026, MLS of Greater Cincinnati, Inc. All rights reserved. Information deemed reliable but not guaranteed.