1232 Normandy Rue, Clearcreek Twp., OH 45458
- $949,900
- 4
- BD
- 4
- BA
- 3,497
- SqFt




- List Price
- $949,900
- Status
- ACTIVE
- MLS#
- 1865698
- New Construction
- Yes
- Bedrooms
- 4
- Bathrooms
- 4
- Half-baths
- 1
- Lot Size
- 12,323
- Levels
- One
- Region
- Warren-E15
- Subdivision
- Soraya Farms
Property Description
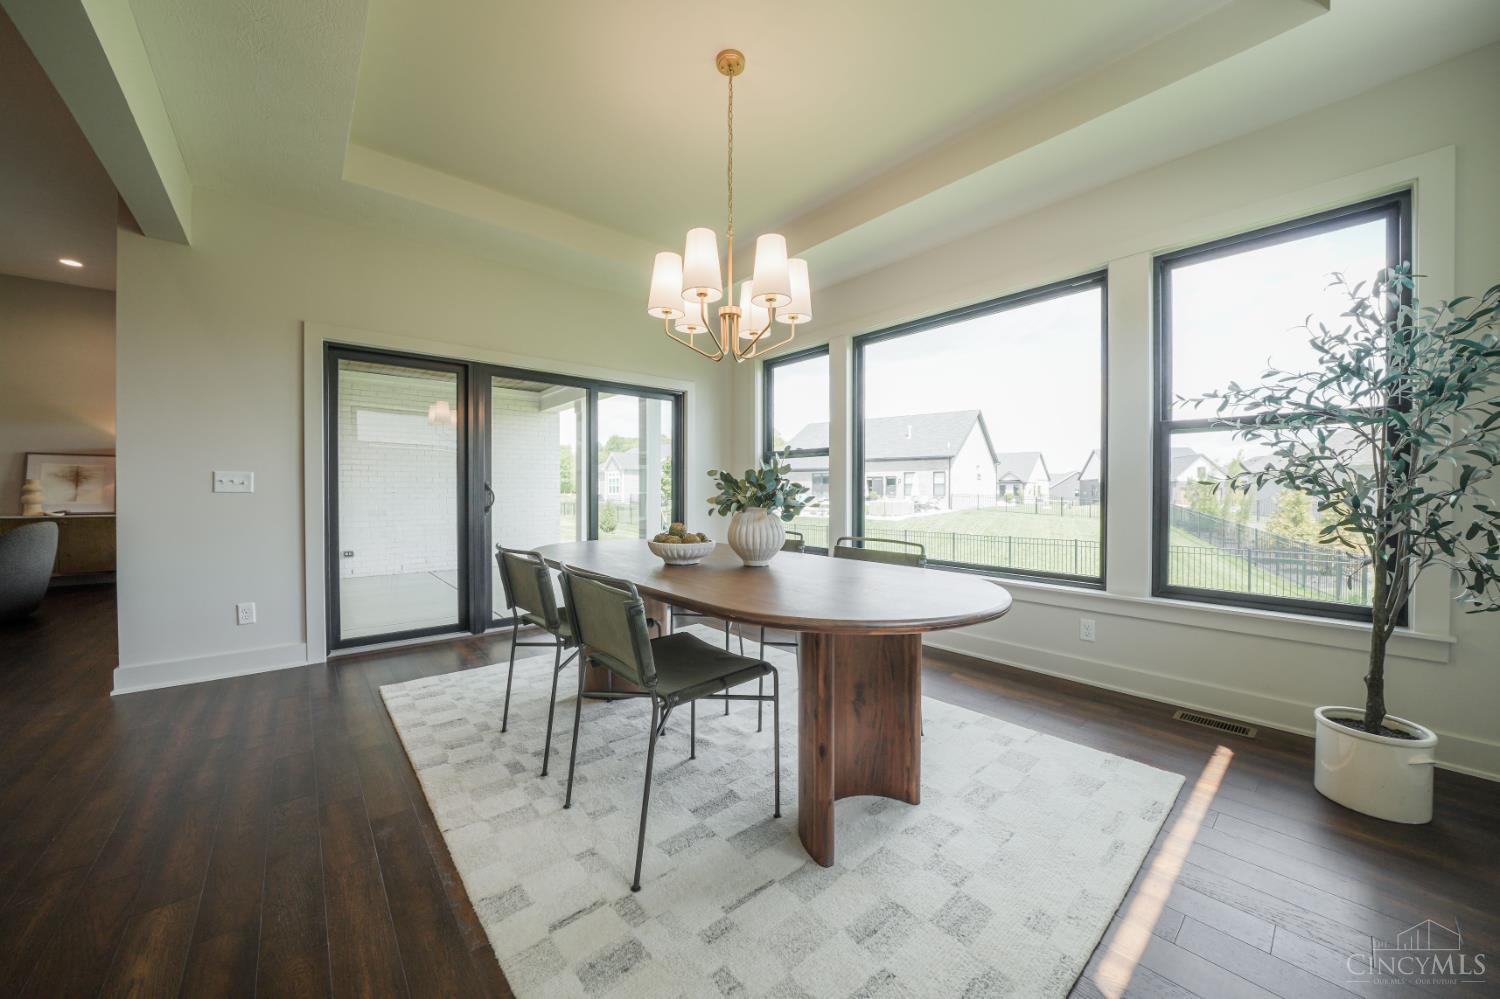
Discover the perfect blend of elegant design and everyday comfort in the stunning Ryanne plan, offering just under 3,500 square feet of thoughtfully crafted living space. This impressive home features a spacious 3-car garage, 4 bedrooms, and 3.5 bathrooms. Step into an inviting foyer that flows seamlessly into the heart of the house - a gourmet kitchen with a walk-through pantry. The kitchen opens to a dedicated dining room and a bright, open living area anchored by a striking 56 electric fireplace with floor-to-ceiling tile. The main level offers unparalleled convenience with both a luxurious primary suite and a well-appointed secondary suite. Downstairs, the finished basement expands your living space with two additional bedrooms, a full bath, and a wet bar rough-in. Enjoy the outdoors year-round on your covered patio featuring a rich tongue-and-groove ceiling. The Ryanne plan delivers style, space, and function. Welcome home!
/u.realgeeks.media/herseygroup/FIV_Logo_-_Hersey_Group_Horizonal.jpg)
Additional Information
- Acres
- 0.28
- Construction
- Brick, Wood Siding, Other
- Roof
- Metal, Shingle
- Fireplaces
- 1
- Basement Desc
- Full
- Appliances
- Dishwasher, Garbage Disposal, Gas Cooktop, Microwave, Oven/Range
- Garage Spaces
- 3
- Cooling
- Central Air
- Heating
- Forced Air, Gas
- Sewer
- Private Sewer
- Water
- Public
- School District
- Springboro Community
Mortgage Calculator
Courtesy of Ryan Reed with Design Homes & Development Co.
 The data relating to real estate for sale on this web site comes in part from the Broker Reciprocity™ program of the Multiple Listing Service of Greater Cincinnati. Real estate listings held by brokerage firms other than our company are marked with the Broker Reciprocity™ logo (the small house as shown to the left) and detailed information about them includes the name of the listing brokers. This data is up-to-date as of . Copyright 2026, MLS of Greater Cincinnati, Inc. All rights reserved. Information deemed reliable but not guaranteed.