1198 Normandy Rue, Clearcreek Twp., OH 45458
- $1,389,900
- 4
- BD
- 4
- BA
- 4,531
- SqFt






- List Price
- $1,389,900
- Status
- ACTIVE
- MLS#
- 1864423
- Price Change
- ▼ $110,000 1780076844
- New Construction
- Yes
- Bedrooms
- 4
- Bathrooms
- 4
- Half-baths
- 1
- Lot Size
- 18,352
- Levels
- One
- Region
- Warren-E15
Property Description
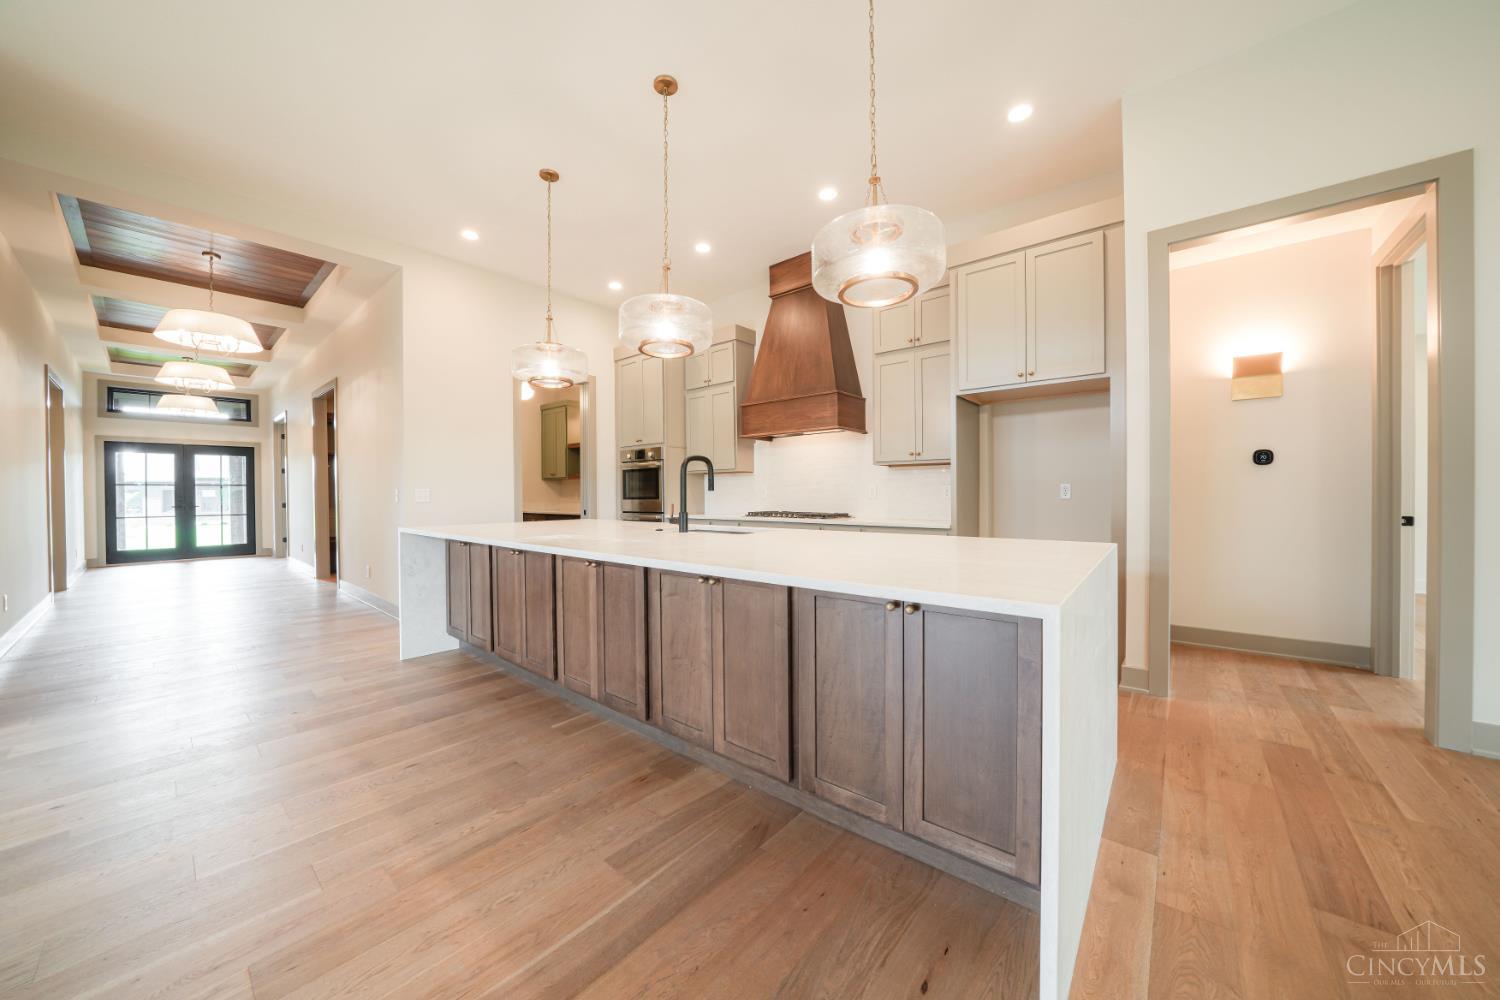
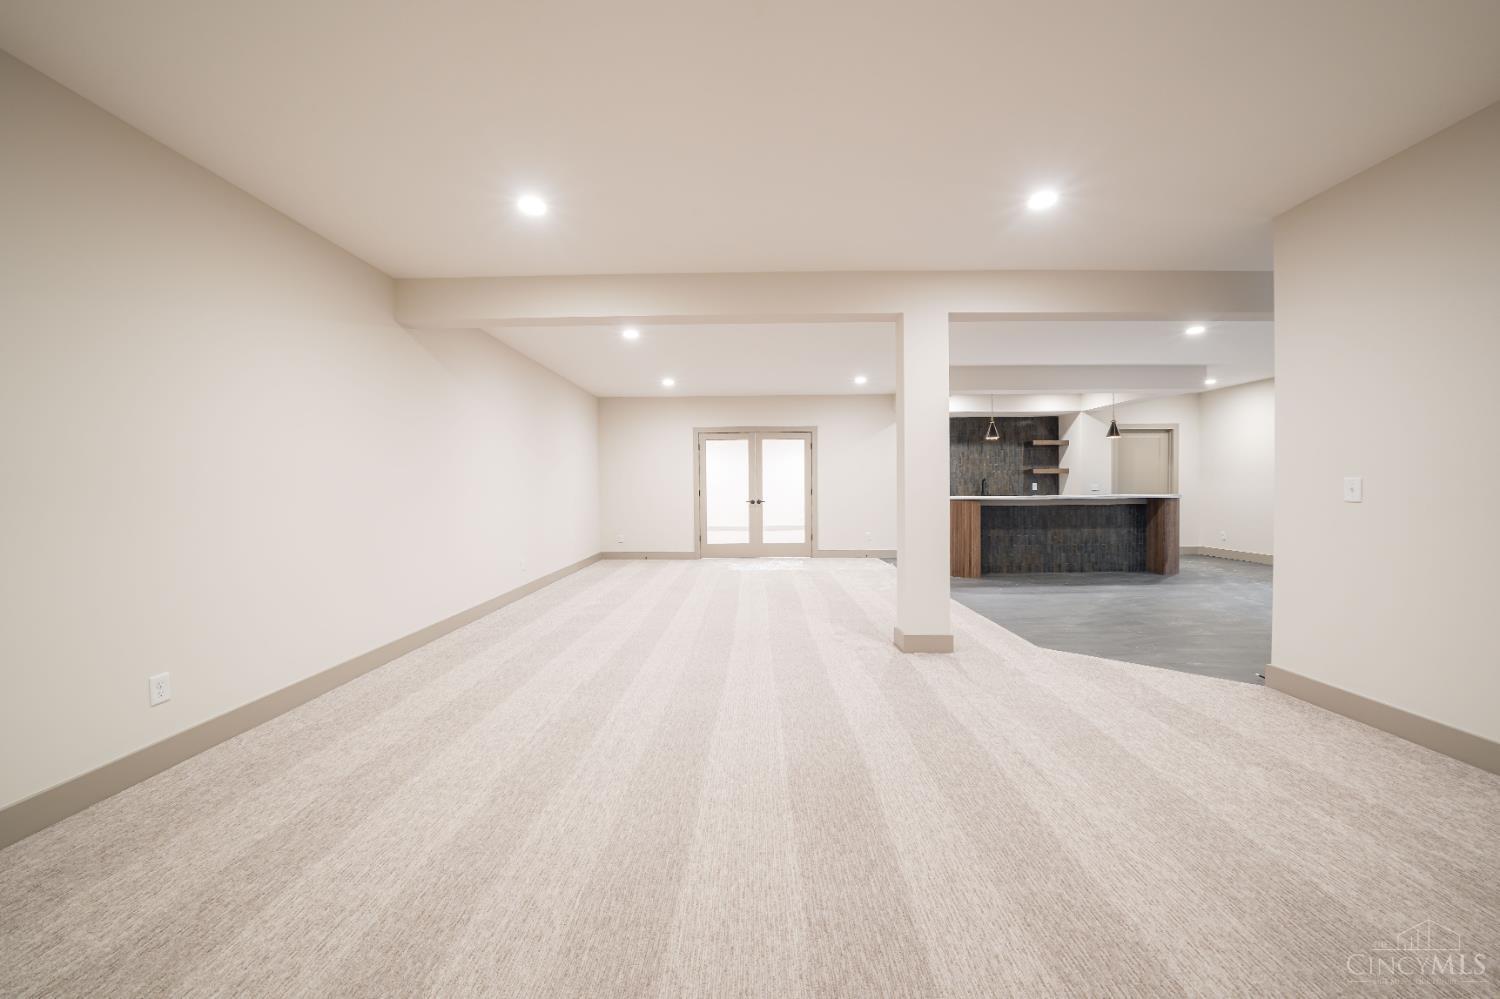
Welcome to a beautifully crafted ranch-style home set on a spacious corner lot. This home makes a statement with its Eye-catching curb appeal and a side-entry garage. Inside, an open foyer leads to a thoughtfully designed layout featuring a dedicated study with custom built-ins and two secondary bedrooms that share a stylish full bath. The heart of the home is the expansive open-concept kitchen, dining, and great room-perfect for entertaining. Highlights include a walk-through pantry and a dramatic 60'' gas fireplace with floor-to-ceiling tile, flanked by custom built-ins. The primary suite is a true retreat, offering a walk-in closet with direct access to the laundry room. Step outside to the covered patio with a tongue-and-groove ceiling, ideal for relaxing or hosting gatherings. The finished lower level expands your living space with a rec room, wet bar, media room, bedroom and full bath. The Napa delivers effortless luxury, and smart design don't miss your chance to call it home.
/u.realgeeks.media/herseygroup/FIV_Logo_-_Hersey_Group_Horizonal.jpg)
Additional Information
- Acres
- 0.42
- Construction
- Brick, Wood Siding, Other
- Roof
- Shingle
- Fireplaces
- 1
- Basement Desc
- Full
- Appliances
- Dishwasher, Double Oven, Garbage Disposal, Gas Cooktop, Microwave
- Garage Spaces
- 3
- Cooling
- Central Air
- Heating
- Forced Air, Gas
- Sewer
- Private Sewer
- Water
- Public
- School District
- Springboro Community
Mortgage Calculator
Courtesy of Ryan Reed with Design Homes & Development Co.
 The data relating to real estate for sale on this web site comes in part from the Broker Reciprocity™ program of the Multiple Listing Service of Greater Cincinnati. Real estate listings held by brokerage firms other than our company are marked with the Broker Reciprocity™ logo (the small house as shown to the left) and detailed information about them includes the name of the listing brokers. This data is up-to-date as of . Copyright 2026, MLS of Greater Cincinnati, Inc. All rights reserved. Information deemed reliable but not guaranteed.