6071 Foothills Drive, Harrison, OH 45030
- $439,900
- 3
- BD
- 3
- BA
- 2,256
- SqFt




- List Price
- $439,900
- Status
- ACTIVE
- MLS#
- 1861083
- Price Change
- ▼ $15,000 1784080513
- New Construction
- Yes
- Bedrooms
- 3
- Bathrooms
- 3
- Half-baths
- 1
- Lot Size
- 7,405
- Levels
- Two
- Region
- Hamilton-W12
- Subdivision
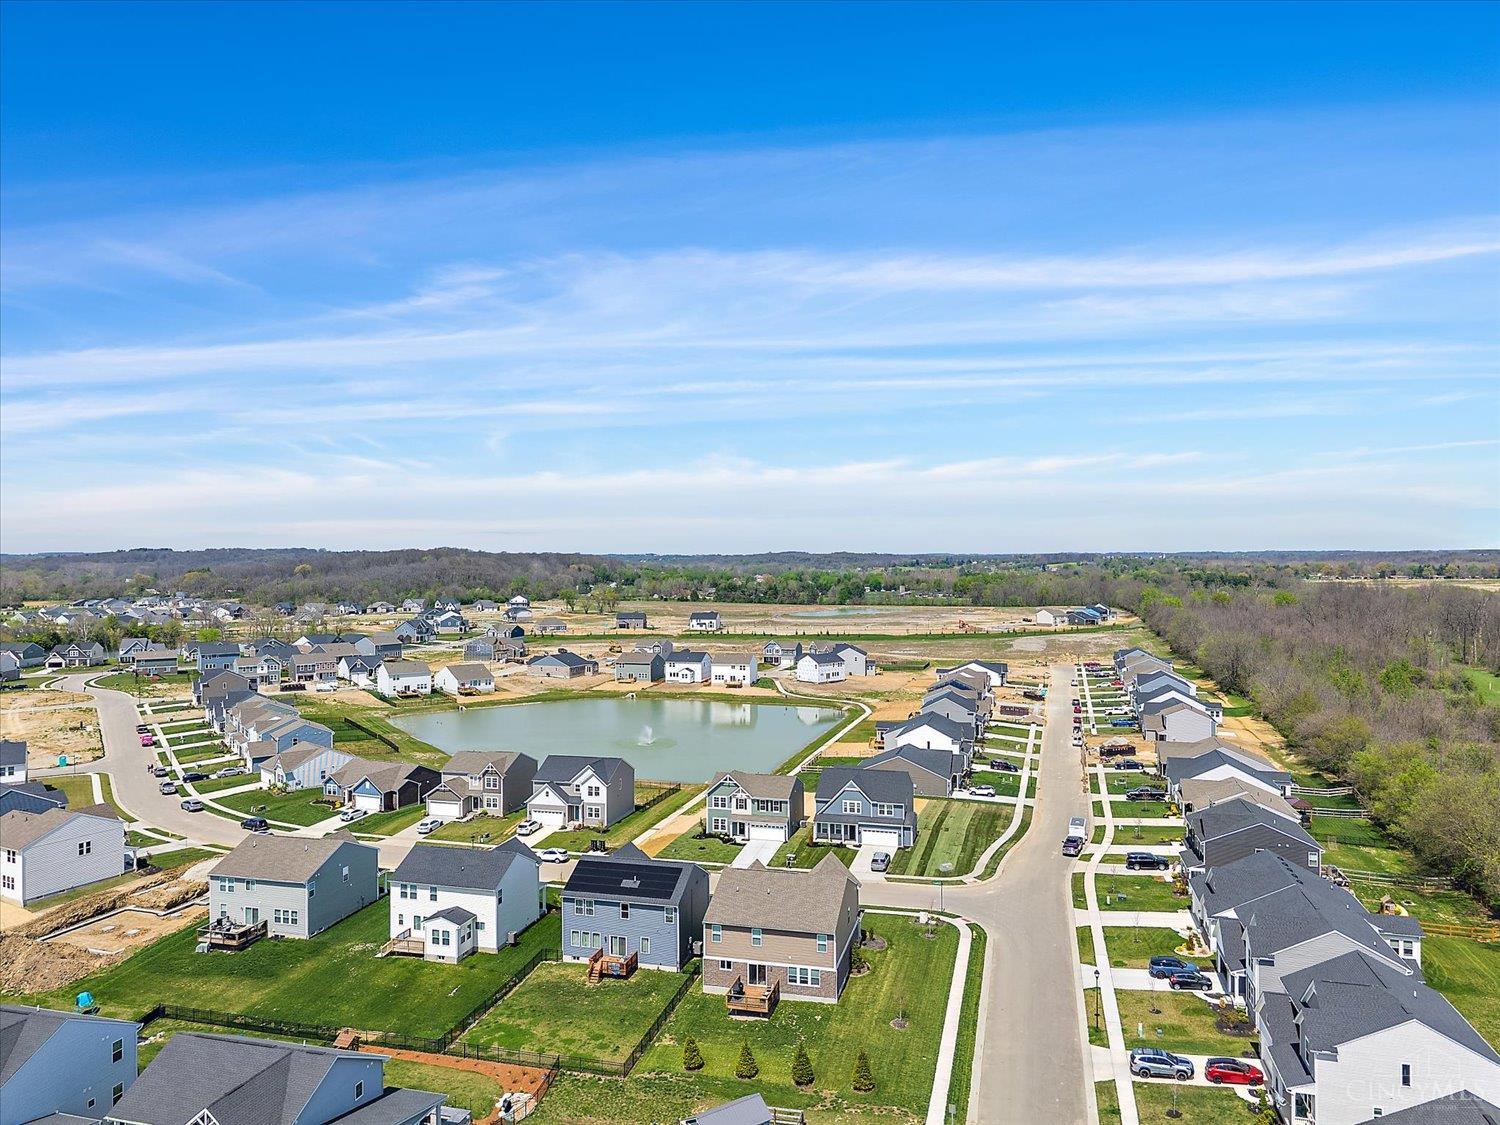
- Trailhead
Property Description
Stylish new Yosemite plan by Fischer Homes in the beautiful new community of Trailhead featuring a private study with double doors. Open concept with a large island kitchen with stainless steel appliances, upgraded cabinetry with 42 inch uppers and soft close hinges, quartz counters, large walk-in pantry and walk-out morning room all open to the spacious family room. Upstairs homeowners retreat with an en suite that includes a double bowl vanity, tub with shower, and walk-in closet. There are 2 additional bedrooms each having a walk-in closet, a centrally located hall bathroom, loft and convenient 2nd floor laundry room for easy laundry days. 2 bay garage.
/u.realgeeks.media/herseygroup/FIV_Logo_-_Hersey_Group_Horizonal.jpg)
Additional Information
- Lot Dimensions
- 55x135
- Acres
- 0.17
- Construction
- Vinyl Siding
- Roof
- Shingle
- Basement Desc
- None
- Appliances
- Dishwasher, Garbage Disposal, Microwave, Oven/Range
- Garage Spaces
- 2
- Cooling
- Central Air
- Heating
- Electric, Heat Pump
- Sewer
- Public Sewer
- Water
- Public
- School District
- Southwest Local SD
Mortgage Calculator
Courtesy of Alexander Hencheck with HMS Real Estate
 The data relating to real estate for sale on this web site comes in part from the Broker Reciprocity™ program of the Multiple Listing Service of Greater Cincinnati. Real estate listings held by brokerage firms other than our company are marked with the Broker Reciprocity™ logo (the small house as shown to the left) and detailed information about them includes the name of the listing brokers. This data is up-to-date as of . Copyright 2026, MLS of Greater Cincinnati, Inc. All rights reserved. Information deemed reliable but not guaranteed.